Frank Lloyd Wright gets all the credit for his organic designs. He wanted a building that would grow out of the ground like a tree. But sustainable architecture is not new. It is very old. The Romans built aqueducts that transported water using only gravity. These systems have fed mines and mills for centuries. The Greeks did the same with the direction of the sun. They positioned their cities to absorb the sun’s heat. Firewood was in short supply, so they adapted.
Today, that risk is even greater. Building regulations require reducing carbon dioxide emissions. Energy efficiency is no longer an option. Architects must be flexible. They have to think before they draw. When the grid is strained, traditional methods stop working.
Who leads this charge? The list changes. The New names emerge. However, some contributions are undeniable. Here are 10 architects who define the green game.
Зміст
Peter Busby: Canadian Pioneer
Peter Busby is one of Canada’s leading environmental architects. In April 2012, he became Managing Director of Perkins + Will’s San Francisco office. The company is huge. Known worldwide for its sustainable projects. But Busby saw the potential for green development long before 2012. He joined the company in 2004. His mentor was Ray Cole. Cole is a sustainability guru. Busby believed that green design was good design. It’s not an add-on. It’s the foundation.
He is one of the founders of the Canadian Green Building Council. He spends 20% of his time on environmental advocacy. That’s half a work week. Weekly.
Busby’s portfolio is extensive. He worked at Dockside Green. This is a mixed-use community located in Victoria, British Columbia. He designed the visitor center for the VanDusen Botanical Garden This center opened in 2012. He also founded the Interactive Research Center for Sustainability at the University of British Columbia. That opened in 2011.
The rewards are piling up. He is a two-time recipient of the American Institute of Architects Environmental Council Top 10 award. One of them is Dockside Green. He received the American Institute of Architects’ “What Makes It Green?” Award. Again, for Dockside Green. In 2009 and 2010, he was named one of Canada’s 50 Greenest Employers.
Norman Foster: High tech minimalism
Norman Foster doesn’t just build structures. He engineers them. His firm Foster + Partners considers buildings as machines for living. But not in the cold industrial sense. In the sense that it is efficient and responsive.
Foster believes in transparency. He uses glass and steel to blur the line between inside and outside. It’s not just aesthetics. It’s functional. Natural light reduces electricity bills. It improves health. It changes people’s feelings in that space.
Passive design strategies are often used in his work. He studied wind patterns. He analyzed the path of the sun. He designed the facades according to the climate. This reduces the need for mechanical heating and cooling. It lowers the carbon footprint.
Foster’s projects are everywhere. The dome of the Reichstag building in Berlin. Swiss Re Building in London. The HSBC Headquarters in Hong Kong. Each one pushes the boundary of the building’s functionality. They produce energy. They collect rainwater. they breathe.
The lesson for homeowners is clear. Sustainability is more than adding solar panels. It’s about design. How the building interacts with its environment from the start is important.

Norman Foster is more than just a name in architecture. He is the benchmark. Since Foster + Partners was founded in 1967, the firm has won hundreds of awards. They have won more than 100 international and national competitions. Their footprints are all over the world.
But Foster cares about more than fame. He looked at the data. Buildings consume half of the electricity produced. They produce half of the world’s carbon dioxide emissions. It is the architect’s responsibility to change these numbers.
Small adjustments can help. Thinking big is better.
Foster and his team are currently designing Masdar in Abu Dhabi. It is intended to be a carbon-free and waste-free city. If successful, it would set a new standard for sustainable urban planning. The world’s first.
The Organic Approach by Eric Corey Freed
Eric Corey Freed knew he wanted to be an architect at the age of eight.
After that, he became obsessed with organic architecture. Frank Lloyd Wright developed this style. The idea is simple. The structure must blend into the environment. It should reflect the local climate and use local materials.
Freed didn’t just study this. He lived it. He worked with a former apprentice of Wright in New Mexico. Then he moved to San Francisco.
There he helped develop sustainable design projects. He has worked at the University of California, Berkeley and the Academy of Art University. He also founded his own company, organicARCHITECT.
His work quickly gained attention in the Bay Area. In 2005, he was named “Best Green Architect” by San Francisco Magazine. In 2007, he received the “Best Visionary” award.
Freed still practices architecture. He also wrote several books. He talks a lot about green design.
The Legacy of R. Buckminster Fuller
You can’t talk about sustainable design without mentioning R. Buckminster Fuller.
Fuller was ahead of his time. He strives for efficiency. He believes he can do more with less. His geodesic domes are famous. Uses as little material as possible to achieve maximum strength.
He coined the term “Spaceship Earth”. We all have the same resources. We must manage them wisely. His ideas have influenced generations of architects.
Fuller’s work reminds us that sustainability is not new. It’s fundamental.
The Rise of the Geodesic Dome
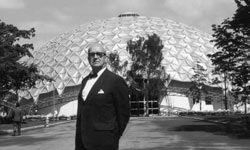
You may have seen it before. Those strange, spherical structures is made of triangular mesh. They look more like giant birdcages or science fair projects than homes. But they are real. They exist because of R. Buckminster Fuller. Fuller was more than just an architect. He was a humanitarian with a special obsession. He believed the world had two big problems in the world: homelessness and hunger. Everything he designed was an attempt to solve those issues. Cheap. Simple. Efficient.
He tried Dymaxion House first. It’s round. It was prefabricated. It sat on poles. This shape allows for natural heating and cooling. Uses less material than a box-shaped house. Before “green” was a marketing term, it was green. After World War II, the United States was in dire need of housing. People lined up to order Dymaxion Houses. Then the money ran out. The project died.
Fuller didn’t give up. He went back to the beginning. The result was the geodesic dome. The US military immediately loved it. It is very light. It was strong. It can be assembled in a few hours. Soldiers stationed overseas used them as barracks. When the war ended, people bought them as homes. Why? Because they work. A sphere moves air. The heat rises and circulates evenly. You don’t have to fight with the HVAC system inside your dome. Let the physics do the work.
Fuller even lived in one. Located in Carbondale, Illinois. He sits on his works and teaches at Southern Illinois University. The house is currently being renovated. It will become a museum. A place to learn about one man’s attempt to solve the housing crisis using geometry.
Is LEED enough? Enter Thom Mayne
We talk a lot about LEED. Leadership in Energy and Environmental Design. This is the gold standard for green building. You see the plaque. You feel proud. But architect Thom Mayne thinks we are looking at the wrong thing.
Mayne won the Pritzker Prize, architecture’s Nobel Prize, in 2005. He doesn’t see sustainability as a check box. He believes that buildings don’t have to look a certain way to be environmentally friendly. He believes that buildings should be evaluated based on their long-term performance. Not its certificate. Not its initial design. Its actual behavior over decades.
He founded Morphosis in 1972. His company strives to create products that are built to last. The San Francisco Federal Building is one example. It has a green roof. It uses solar power. The walls can be designed to retain or prevent heat depending on the season. The NOAA satellite center in Maryland does the same. These are not just pretty facades. They are living machines that interact with their environment.
Then came Hurricane Katrina. New Orleans was underwater. The Lower Ninth Ward was destroyed. Main is affiliated with Brad Pitt’s Make It Right Foundation. They needed a solution that wouldn’t wash out next time. They created the FLOAT house. It was prefabricated. It’s green. But the most important feature is the frame. The house is on a slide. Traffic signs keep it in place. When the water level rises, so does the water level in your house. Floats up to 12 feet. When the flood waters recede, there is calm again. This is practical design. It’s not just about durability.
William MacDonald: Cradle to Cradle
While Mainne focuses on performance, William McDonald focuses on the entire life cycle. He is the father of Cradle to Cradle design. This is a completely different approach. Most buildings follow a “cradle to grave” model. You build it. you use it. Then throw it in the landfill. McDonald’s believes waste is a design flaw. Don’t waste anything.
McDonald’s believes that ingredients should be bionutrients or technological nutrients. Bionutrients are returned to the soil. Can be disassembled safely. Technical nutrients are materials such as steel and glass that can be recycled endlessly without loss of quality. The goal is a closed loop. Zero waste.
He designs net zero energy buildings. Some produce more power than they use. He uses non-toxic materials. You breathe the air of his building. It is very beautiful. He asked the developers to think about what will happen 100 years after construction. Where did the bricks go? Where do the wires end up?
His work includes the Environmental Research Building at the University of California, Santa Cruz. It has a living room ceiling. It stores rainwater. Harness sunlight to reduce power consumption. But the real innovation is in the choice of materials. Everything is cataloged. Everything is monitored. If you want to break it, you should know exactly what you have. No harmful substances. No need to guess.
It’s not just about saving the planet. This is to save money. length. Buildings last longer. Maintenance costs are lower. They are healthier for inner people. McDonald’s has proven that eco-friendly design is not a luxury. This is the logical next step in the design. But this requires a change in mindset. From ownership to management. From temporary construction to permanent construction.

William McDonough doesn’t just talk about sustainability. He built it. He has the awards to prove it, including the 1996 President’s Sustainability Award, the 2003 inaugural EPA President’s Green Chemistry Challenge Award, and the 2004 National Design Award for Environmental Design. But his resume is more than just a list of awards. It’s a portfolio of buildings that actually work.
Look at the Ford Rouge truck plant in Michigan. It is an green flagship structure that adopts an innovative air supply system and ditched traditional ductwork. Then there’s Oberlin College’s Adam Joseph Lewis Center for Environmental Studies. Buildings fulfill more than just energy needs. Produce 30% more energy than you consume and share the extra energy with your community. He even teamed up with Brad Pitt to the Make It Right Foundation. They build affordable, storm-resistant green homes in New Orleans’ Lower Ninth Ward. These aren’t FLOAT homes like we’ve seen before. These are permanent structures that can withstand the elements while respecting the environment.
Glenn Murcutt: Learning from the Outback
Glenn Murcutt’s path wasn’t linear. The Australian architect started designing simple modernist buildings about fifty years ago. Then things changed. By the mid-70s, he stopped focusing on European precedents and began to looking at home. Specifically, the traditional wool sheds of New South Wales.
This cabin is smart. These are built in a sensible and sustainable way. They are Set on stilts to allow air to flow under them. They are positioned to catch the sun for heat and the winds for cooling. The open floor plan ensured nothing felt stagnant. Murcutt takes these principles and applies them to modern homes.
He worked alone for many years. He only built in Australia. The rest of the world barely knew his name. But when he finally broke out in 2002, it was with a bang. He won the Pritzker Prize and cementing his status as Australia’s most famous architect. The citation noted, his designs were “tempered by the land and climate of his native Australia”. While critics may say that his Arthur and Yvonne Boyd Education Centre is his true masterpiece, the point is clear: his work responds directly to where it stands.
Renzo Piano: Precision Meets Climate
Renzo Piano didn’t just design buildings. He engineers them down to the last screw. Italian architects are known for their technical level of almost surgical precision. But unlike many of his colleagues, he doesn’t ignore the environment in favor of form. His approach to sustainable architecture is about control.
Take, for example, the Jean-Marie Tjibaou Cultural Center in New Caledonia. This is more than just a museum. This machine is designed to live and learn in a tropical climate. The design is inspired by traditional Karnak huts, but complements it with high-tech materials. The building is positioned to capture prevailing winds. Heavy rain fell on the curved roof. Shaded paths have been created between the buildings to keep you cool during the hot season.
From the beginning, Piano often collaborated with engineers. He did not add green technology to the finished concept. He connects it. Renoir’s mansion in Paris used a two-story facade to naturally regulate the temperature. Less reliance on HVAC means less energy. Less energy means a smaller footprint.
His philosophy is simple. Buildings must last. It should adjust. And it doesn’t have to fight the weather. should use it
Renzo Piano is a giant in sustainable design, but he refuses to let “green” dictate a strict aesthetic. He did not force his imagination into boxes of rigid ecological materials or predictable leaf-shaped structures. Instead, he put his creativity first and weaved environmental responsibility into the building’s DNA rather than an afterthought.
The result is a building that breathes.
Living Roof of the California Academy of Sciences
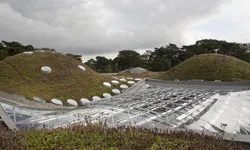
San Francisco’s Golden Gate Park is home to one of Piano’s most famous works, the California Academy of Sciences. This is more than just a museum. It is a complex ecosystem with an aquarium, planetarium and natural history museum. Visually, it looks like a hidden landscape between two mountains. In fact, the hill acts as a “living” roof for the building’s 2.5-acre.
This vegetated surface is not only aesthetically pleasing; It acts like a sponge and absorbs up to 2 million gallons of rainwater per year. Large amounts of rainwater cannot be managed without concrete pipes or water tanks.
But the real secret is how to keep buildings cool. There is no traditional air conditioning system. Piano’s team relied on passive design. Weather sensors communicate with power windows. The windows open when the outside air is suitable. The building uses natural ventilation to cool itself. It’s a delicate dance between technology and nature that keeps your room comfortable without draining your electricity.
Athens and LEED Platinum Promotion
Piano’s approach continues at the Stavros Niarchos Foundation Cultural Center in Athens, Greece. As of this writing, the project is ongoing and is due for completion in 2015. the design features another wide green roof and aims to win the highest level of Sustainability Awards.
The goal is to be certified LEED Platinum. It is the gold standard for green buildings, requiring rigorous performance in terms of energy efficiency, water conservation and indoor environmental quality. It’s not just about growing grass on your roof. The idea was to show that high culture and high efficiency can coexist.
Why this matters to DIY homeowners
You may not be building a museum, but Piano’s philosophy also applies to your renovation.
“Green buildings should not limit your ideas, but strengthen them.”
Too many homeowners think that sustainability means sacrificing style. They think that being environmentally friendly means corrugated metal and bare insulation. Piano proves this wrong. You can manage rainwater and build beautiful, custom-designed homes with passive cooling.
When planning your next project, start with the design. Use your imagination. Now consider how this element serves two purposes. Can a roof garden have both an aesthetic feature and a rainwater collection system? Can the placement of windows reduce the need for mechanical cooling?
Yes, materials are important. But mentality is more important. Don’t let label limit your view. Build it first. Then make it breathe.
2: Frank Lloyd Wright
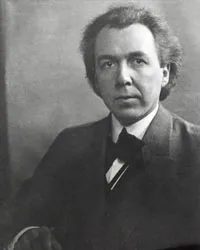
Frank Lloyd Wright didn’t just design buildings. He designed the relationship between the building and its land. To many, he is undoubtedly the father of green building, long before the term became a marketing buzzword. Wright worked mainly in the first half of the 20th century and developed Organic Architecture. Later designers such as Eric Corey Freed adopted this philosophy. The basic principles are simple but fundamental. Decide the shape according to the location, the customer’s needs and the materials. Buildings do not need to be forced into the landscape. Let the landscape take the shape of the building.
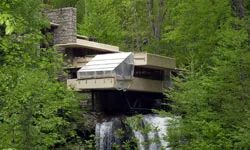
This approach is not tied to any particular aesthetic. This is the methodology. That’s why Wright’s portfolio looks so diverse. Illinois has a stark, concrete Unity Temple. Wisconsin has stucco and stone houses and studios. Pennsylvania is also home to Fallingwater, a concrete, stone and glass masterpiece susdrafting pencilded above a waterfall. Although these structures do not meet today’s strict energy standards, the general impression is correct. They do not bulldoze existing trees.
They don’t fill in natural marshlands.
They work with the terrain and not against it. This harmony is the minimum level of environmental responsibility.
The legacy remains. More than a third of Wright’s surviving buildings are listed on the National Register of Historic Places. 24 of them are National Historic Landmarks. In 2008, his estate, Taliesin in Wisconsin was one of ten Wright farms submitted to the US National Park Service. Modern green architects, from Freed to Glenn Murcutt, continue to draw inspiration from this well. Philosophy is not dead. It has evolved.
Ken Yeang and the bioclimatic skyscraper
If Wright looked at detached houses and temples, Ken Yeang looked up. Hailing from Malaysia, Yeang entered the field in the 1970s with his doctoral thesis on ecological design. He just didn’t study. He applied this to tall buildings, an energy-saving measure traditionally frowned upon by environmentalists.
Mr. Yeang introduced the bioclimatic skyscraper. This is more than just a skyscraper with solar panels. It is a passive, low-energy structure designed for a specific location and local climate. The air flow is determined by the shape of the building. The direction controls the sun’s radiation. Planting plants on the terrace can reduce the heat gain. You are not using your HVAC system against the environment. You are using your HVAC system against the environment. We use the environment to modify the building.
Yeang coined the term “eco-mimicry” to describe this process. He believed that if we do not imitate nature’s efficiency, we are actively working against it. Yes, buildings must look good. Yeang insists that sustainable buildings must be beautiful. No matter how environmentally friendly a building is, people will reject an ugly building.
His work is based on solid metrics. In 2005, the National Library of Singapore was one of his most significant projects and was awarded platinum, the highest rating in Singapore’s Green Mark system. This is equivalent to US LEED Platinum, which shows that high-density urban design can meet strict environmental standards.
The Educational and Urban Impact of Green Architecture
Architects designing our future do more than just pick up a drafting pencil. They often come from different backgrounds. In addition to formal architectural degrees, many study environmental sciences or engineering. They have advanced degrees that focus specifically on the principles of sustainable design. They understand the physics of heat transfer and the poetry of space.
This change in education changes how cities grow. Green architects influence urban planning by promoting integrated green spaces instead of concrete deserts. They prioritize energy efficiency to reduce the overall load on the city’s power grid. They aim to reduce urban sprawl by making dense housing both viable and desirable.
It all started when Wright’s realization that a building belongs to its site. Yeang realized that skyscrapers could breathe. Tools change. The materials change. The core question remains: how do we build without breaking the world around us? The answer is not in a single material or a new device. This is the design philosophy itself. You keep thinking about the next building, the next location, the next compromise between comfort and consequence.