Tornadoes and hurricanes don’t just knock on your door. They kick it in. High-speed winds tore buildings apart. The rain soaked everything in its path. When the debris settles, you see roofs torn from their frames and flattened houses. Thousands of roofs fall victim to these storms every year. The damage is staggering. Climate models show these storms aren’t slowing down, so we need to ask a practical question: Can we make our roofs stronger?
The roof is an ancient innovation. Prehistoric people replaced caves and tree cover with structural shelters. We have spent thousands of years developing this concept. Early thatch was replaced by a huge geodesic dome. Mud huts developed into steel and glass vaults. However, the basic principles are still rooted in two basic models: the tree and the cave. Stone and wood are still the most important building materials. Waterproofing methods still divide into two distinct paths.
There are only two ways to keep precipitation out. You can create a single, impermeable shell. This is a surface covered with a solid barrier or membrane that is impermeable to water. Or, you can use overlapping tiles and shingles. They act like armored scales. They divert water away from the gaps between materials. It’s either a solid shield or a layered defense.
Vaulted stone ceilings have been reserved for cathedrals and palaces for centuries. The cost was too high for average homes. Most of us lived under flat or sloped wooden roofs. We sealed them with tar, vegetation, and various tiles. Now, modern concrete technology changes the game. Homeowners can use materials like stone to enhance their roof without abandoning their traditional style. We investigate how concrete can be used to strengthen two roof materials: massive concrete roofs and concrete roof tiles.
Зміст
Concrete roof construction
Building a concrete roof is a significant undertaking. It requires more than just buying a bag of mix. You need to understand the structural implications. Concrete roofs increase the weight of your home considerably. This isn’t just about laying down a surface. It’s about supporting a new kind of load.
Most residential roofs are based on trusses designed for lightweight materials such as asphalt shingles or wood shingles. Concrete is dense. It is heavy. You should consult with a structural engineer before considering this route. Find out if your existing walls and foundations can withstand the additional stress. If the answer is no, you’ll need to reinforce the framing first. This is not a DIY project for the faint of heart or the unprepared.
This process typically involves pouring concrete over a formwork system. Templates act as temporary types. It must be strong enough to hold the wet concrete until it hardens. A steel beam (reinforcing beam) is required to achieve tensile strength. Concrete is strong in compression, but brittle in tension. Rebar fills the gap. Without this, your roof could crack under the weight of snow and wind.
Safety is the most important thing here. Working with wet concrete can be a pain. It is corrosive and can cause severe chemical burns. Sturdy gloves, goggles and boots are required. Good ventilation is also important when working in a closed space. The dust created when grinding hardened concrete can damage your lungs. Use a respirator.
The curing process takes time. Concrete doesn’t just harden. Chemically reacts with water. This process generates heat and requires moisture to maintain strength. If it dries too quickly, it becomes brittle and cracks easily. The surface should be kept moist for several days. this is possible
Why concrete is better than wood in high winds
The story of the Three Little Pigs is more than folklore. This is a structural warning. The rise of hurricane-force winds could damage straw and wood. This is not the case with concrete. While Wood is resilient under normal loads, sudden changes in pressure during storms can cause it to snap or peel away, so builders are increasingly choosing concrete slabs over traditional framing. The concrete roof is a solid monolithic covering over your home. Most specifications require slab several inches thick. Hurricane Proof Systems is a Florida-based company that offers 7-inch (18cm) thick plates that are delivered in three distinct layers.
How the installation actually works
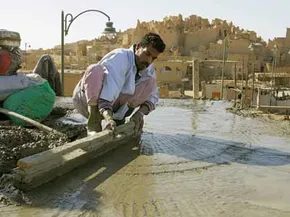
We don’t just pour concrete into the air. First, the staff creates the framework. The frame uses a removable concrete formwork or an insulated formwork that stays in place and remains part of the finished roof. When the mold is in place, pour the concrete mix. Evenly placed and reinforced with steel bars. Think of rebar as a frame that holds the hardened concrete together.
Flat roofs are the simplest to design. Sloped roofs are also possible, but require more design work and engineering precision. When the concrete has hardened, the contractor can do the finishing touches. You can add tiles, shingles or coatings to match the aesthetics of your community. The concrete is hidden underneath.
Structural support cannot be negotiated
Concrete is heavy. Very heavy. A typical wooden roof weighs only a fraction of the weight of a concrete slab. The exterior walls must withstand this mass. Although internal support beams are useful, this system works best when the concrete walls, floor and ceiling form a continuous, solid shell.
Placing a concrete roof on an existing wooden house is not a simple roof. This requires significant structural changes. Without proper support, collapsing is a real risk, especially when subjected to additional stresses such as earthquakes or snowfalls. However, when installed correctly, solid concrete structures moves very little under stress. According to the report, the home can withstand a Category 5 hurricane in excess of 155 mph (249 km/h).
Secondary benefit and cost factors
In addition to wind resistance, concrete also offers real protection. Reduces damage from fire, termites, fungi and water penetration. A flood can submerge a wooden home, but a properly built concrete structure remains intact. This durability makes it easier to preserve the building itself after a disaster. In many areas, concrete construction allows builders to avoid certain restrictive building codes. As a result, insurance premiums are often significantly lower.
However, the price is high. Home concrete roofs usually cost two to four times more than traditional wooden roofs. However, you can reduce costs. In hurricane-prone areas such as the Caribbean and parts of the developing world, concrete roofs may prove less aesthetically pleasing. These usually consist of small concrete block houses topped with steel beams and blocks and finally covered with a layer of concrete. It is functional, durable and affordable. It doesn’t look like a shingle roof in the suburbs.
Concrete roof tiles

Why concrete roof tiles are a sustainable alternative to asphalt
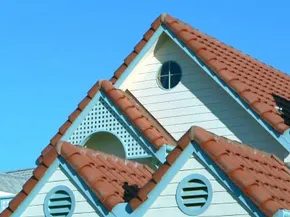
You don’t need to pour a solid concrete slab to get a fortress-like feel. Homeowners looking for the advantages of concrete roof tiles often skip large and expensive concrete roofs and choose lightweight, interlocking tiles. It has the resilience of stone without the structural nightmare of pouring large slabs. If you are tired of replacing your asphalt shingles every 10 years, you should take a closer look at these.
The history of tiles goes back to the 1840s. German cement manufacturer Adolf Kroher invented a machine to extrude them. This method became popular in Bavaria. A large part of the roof that was installed at that time still remains. This means it has a long lifespan.
Modern versions hold up well to the elements. Protects against class 3 hail. It can withstand wind speeds of up to 125 mph (201 km/h). Unlike oil-based tiles, concrete tiles do not burn. This makes them a smart choice in fire-prone areas.
A compromise between cost and aesthetics
This is the problem. Concrete tiles are often more expensive than cheaper alternatives, such as regular asphalt. You pay more upfront. But they usually last longer. The long-term value may exceed the original price.
Modern mixing methods have changed the appearance of these tiles. They don’t have to be gritty gray slabs. Manufacturers can now replicate the look of fine ceramics. It combines the durability of cement with the beauty of clay and stone. This flexibility allows it to be adapted to almost any architectural style.
Maintenance and long-term care
Don’t let the word “concrete” fool you into thinking it’s unbreakable. They still require regular upkeep. Tiles can crack. You can lose your position due to earthquakes, bad weather or falling debris. Your roof should be inspected after a major storm.
Organic growth is another matter. Mosses and algae develop over time. It’s more than just an eyesore. It can trap moisture. Pressure washing or chemical treatments may be needed to keep the surfaces clean. Regular maintenance will ensure it looks and works well.
The material itself is strong. As long as it’s properly maintained, it’s fine. It’s a balance between initial investment and long-term work. You get a durable roof. All you have to do is watch.