



























We care about the planet. We really do. But we also keep building.
For years, “green construction” was a niche hobby for homeowners. It was expensive. It was impractical for big commercial projects. Business owners didn’t care about karmic balance sheets. They cared about ROI.
That changed.
Now, going green saves companies money over time. Plus, there are tax breaks. Rebates. Grants. And other incentives.
You can’t just slap a solar panel on a roof and call it a day. Vague terms like “eco-friendly” don’t cut it anymore. To get those monetary benefits, you need standards.
In the US, that’s LEED (Leadership in Energy and Environmental Design). Developed by the U.S. Green Building Council. Canada has its own version. So do many European countries, including France and the UK.
Green building is big business. That means lots of new tech. Lots of new products.
Let’s look at some of the coolest advances.
Зміст
10: Green Roofs and Living Walls
This isn’t just aesthetic. It’s functional.
A green roof is a vegetative layer growing on top of a waterproofing membrane. It’s not dirt on a roof. It’s a engineered system.
Why Go Green on Top?
It’s not just about looking good. It’s about performance.
- Insulation: Plants and soil add thermal mass. This reduces heating and cooling costs.
- Stormwater Management: They absorb rainfall. Reduces strain on city sewers.
- Urban Heat Island Effect: Cities get hot. Concrete and asphalt hold heat. Green roofs reflect sunlight. They cool the air.
- Air Quality: Plants filter pollutants. They produce oxygen.
Living Walls: Vertical Gardens
Think of a green roof, but vertical.
A living wall is a partial or full covering of a building’s interior or exterior wall with plants.
It’s harder to install. Harder to maintain.
But the payoff is significant.
- Space Saving: You don’t need ground space. Use vertical space in dense urban areas.
- Sound Dampening: Plants absorb sound. Great for offices near busy streets.
- Biophilic Design: People like nature. It reduces stress. Increases productivity.
The Catch
It’s not cheap.
The initial cost is high. You need a strong structural support. A specialized irrigation system. A drainage layer. A root barrier.
Maintenance is key. Plants die. Irrigation fails. If you ignore it, you get a dead, smelly mess.
But for commercial buildings aiming for LEED certification? It’s a huge point scorer.
It shows commitment. It looks impressive. And it actually works.
Not every building needs a jungle on top. But for the right project, it’s a game-changer.
What’s the right choice for your building? That depends on budget. Structural capacity. Location.
But the trend is clear. We’re building up. And out. And over. With plants.

Indoor Green Walls and Modular Systems
You don’t need to look to ancient Babylon for inspiration to start gardening vertically. Hanging gardens used to be purely decorative, or worse, a sign you were too lazy to mow the lawn. Now, there are functional ways to use plants to actually improve a building’s environmental footprint.
When you put these systems on the exterior, the benefits are measurable. They insulate the structure. That means lower heating and cooling costs. Living walls, or biowalls, reflect solar radiation. They absorb rainwater that would otherwise become runoff. They also clean the air by taking in carbon dioxide and releasing oxygen. You can even water them with greywater. That’s wastewater from bathing, laundry, or dishwashing.
Inside, the economics change. You aren’t getting the same insulation benefits. The air purification still happens. So does the greywater recycling if you hook it up right. But mostly, it’s about mood. A single plant on a desk helps. An entire wall of greenery? It’s different.
Most of these installations are modular. You get removable panels with angled pockets to hold soil. If you are putting this indoors, check your lighting. Standard office fluorescence often isn’t enough. You may need to install specialized grow lights to keep the plants alive. Choose your plants based on maintenance levels and light availability.
Passive Solar Building Design
Passive solar design treats the sun as a utility. It integrates lighting, heating, and cooling into the building’s shell. The key word is “passive.” No moving parts. No mechanical devices. Unlike solar panels, this doesn’t require a massive upfront investment with a long payback period. It is complicated. Designers have to sweat the details.
It starts with the sun’s path. You know it rises in the east and sets in the west. But it moves differently depending on the season. The angle changes. The intensity changes. Designers calculate insolation. This is the amount of solar radiation a surface absorbs. It’s not just about sunlight. It’s about local climate. Wind patterns. Cloud cover. Humidity. All of these factors dictate how hot or cold the interior gets.
Software helps manage this complexity. Every building is unique. The calculations shift based on location and materials.
There are some general rules of thumb, though. Look for large windows on the southern side. Pair them with deciduous plants. The leaves block the sun in summer for shade. They fall off in winter to let light in. Use materials with high thermal mass. Concrete and tile. They retain heat well. This design slashes energy use for HVAC and lighting. Plus, daylight in a commercial space is a mood booster.
Dual Plumbing Systems
Water conservation is moving past standard low-flow toilets. Some commercial builders are going further. They use water that isn’t safe for drinking but is safe for irrigation or toilets. This requires a dual plumbing, or dual piping, system.
This setup separates water into two distinct streams. There is potable water. This is safe for drinking, cooking, and washing. Then there is reclaimed water. This used to be sewage. It sounds gross. It is treated to remove solids and kill harmful bacteria. It is clean enough for non-potable uses. It just isn’t safe to drink.
Why complicate the plumbing? Because you don’t need drinking water to flush a toilet. It makes no sense. There are downsides, of course. It costs more to install two systems. Not all cities support reclaimed water infrastructure. In the United States, California’s Irvine Ranch Water District pioneered this. They also established the standard for using purple piping. The purple color distinguishes reclaimed water from potable lines.
There is a cheaper alternative. Use greywater generated on-site. The methods vary. You might install two plumbing systems. You could collect rainwater to fill toilets. Or you can get simple. Install special sink-toilet combos in commercial restrooms. The water from hand-washing goes directly into the toilet tank for flushing. It’s a practical, low-tech solution to a big problem.
Navigating the Complexity of Green Design Software
The LEED Green Interior and Construction Guide runs to hundreds of pages. Similar certification checklists in other countries are just as dense. That’s why the U.S. Green Building Council offers specific training to become a LEED Accredited Professional. It takes time. It takes study. Most small firms don’t have staff dedicated to this depth of knowledge. So they outsource it or rely on specialists.
Collaborative green design software changed that dynamic.
It makes comparing options less painful. Take Sefaira Concept. It won Green Innovation of the Year at EcoBuild in London in 2011. That’s a big deal in the industry. The platform is cloud-based. You don’t install heavy files on your hard drive. Everyone logs in online.
This accessibility matters.
Designers can run scenarios. Say you are weighing the cost of wind turbines. The software lets you adjust blade size. You can change orientation. It shows you the energy output vs. the expense.
Water usage is another metric. You input building type and size. The system projects demand. Then it models graywater or recycled water systems. It tells you where to cut potable water use. It doesn’t just guess. It calculates.
This kind of tool helps commercial structures hit their efficiency targets.
Retrofitting Existing Buildings
You rarely build green from scratch anymore. Most projects are retrofits.
Updating an old HVAC system is step one. Fixing plumbing leaks is step two. But the wins are bigger than that.
Switching to solar power reduces long-term costs. Replacing single-pane windows with efficient models stops heat loss. Even plugging air leaks in the envelope pays off.
Financial incentives exist for these upgrades. They mirror the incentives for new construction. Tax credits. Grants. Utility rebates.
It’s not about starting over. It’s about fixing what’s broken.
The Chiller and Boiler Transition
Once the envelope and systems are addressed, you look at the heavy machinery. Chillers and boilers.
These units drive the temperature control for large spaces. They are also energy hogs. Older models struggle to meet modern efficiency standards.
Replacing them is expensive. But keeping them is often more so.
High-efficiency heat pumps are replacing traditional gas boilers. Variable refrigerant flow systems are taking over chiller plants. The technology has matured. Prices have dropped.
The goal is simple. Reduce the load. Recover waste heat. Use what you already have better.
It’s mechanical. It’s loud. It works.
Comfort systems drain more energy than anything else in a commercial building. Most people won’t endure the sweat or shivering to save on a utility bill. You can’t just remove HVAC equipment entirely. Passive solar design helps. Better insulation helps too. But you still need to manage the air.
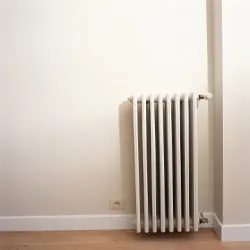
Traditional forced air systems dominate the market. They push heated or cooled air through ducts. A chiller boiler system takes a different path. It is hydronic which means it uses water. Water holds heat better than air. This creates even temperatures throughout the space.
The system connects to the building’s water supply. You might remember radiators. Those older setups use steam. A chiller boiler uses radiant heat instead. Think of standing near a fire. You feel the warmth without air blowing on you. Copper and aluminum pipes carry the heat. They warm the room from the inside out.
Cost matters here. This isn’t a fit for massive commercial complexes. The installation cost is too high for those scale. Smaller buildings benefit more. The efficiency gains justify the upfront spend.
Why Hydronic Systems Beat Forced Air
Forced air moves quickly. It also moves inconsistently. Some spots get hot while others stay cold. Hydronic heating solves this unevenness. Water has a higher thermal mass. It releases heat slowly and steadily.
You get consistent warmth. No more drafts. No more cold spots near windows. The system works quietly too. Forced air fans can get noisy. Hydronic systems are nearly silent.
Recycled and Sustainable Insulation
5: Recycled and Sustainable Insulation

The Alternative Insulation Route
Forget the pink, itchy fiberglass. It’s not exactly a model of environmental responsibility. The stuff releases irritating fumes and can harbor formaldehyde. You still need proper insulation for energy efficiency, but the “green-minded” path has shifted.
Enter denim insulation. Rolls of blue material that looks like your old jeans, because it is made from them. No fumes. No itch. It’s treated to be fire retardant, so you don’t have to worry about sparks. Recycled plastic milk bottles and newspapers are also options. They’re treated similarly for fire safety. If you want something more direct, look at plants.
Structural Insulated Panels and Plant-Based Solutions
Structural insulated panels (SIPs) are a prefab option that can contain straw from agriculture. It’s rigid. It’s fast. Hemp and flax are gaining traction in the UK and the Netherlands as alternative insulation. They’re fast-growing plants. They don’t need chemical treatments. That’s a clean win for the lungs and the ledger.
How Electrochromic Glass Works
If you’ve ever window shopped, you’ve heard promises about energy efficiency. Most focus on multiple panes or glazes. They let in winter sunlight for solar heating. Electrochromic glass (or smart glass ) does something different. It uses electricity to shift from opaque to translucent. You can push a button. Or program it to follow the sun’s path via a centralized system.
It relies on nanotechnology. Layers of ceramic plates sit between glass sheets. These plates are thinner than a human hair. They’re coated with materials like tungsten oxide. A quick, low-voltage burst flips them from clear to dark. Reverse the charge. They clear up.
Smart glass reduces the load on your HVAC system while acting as its own shade.
Why Choose Smart Glass Over Traditional Blinds
It’s not just about temperature control. Electrochromic glass saves energy by lowering the strain on heating and cooling units. It provides natural lighting, functioning like a skylight. You might never need to buy curtains or shades again. The technology is mature enough to handle the daily grind of changing light conditions.
Building-Integrated Photovoltaics (BIPV)
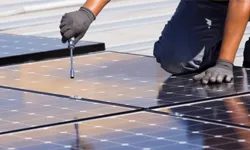
Most people look at a roof covered in black squares and assume those occupants are virtuous. It’s an easy assumption to make. Especially on commercial buildings where the upfront cost is steep. But efficiency varies wildly between models. Early iterations were barely worth the installation effort. They generated pitiful amounts of usable energy.
Now we have photovoltaic (PV ) technology. It’s not just about slapping panels on top of existing structures anymore. Imagine a facade so seamless you can’t tell where the wall ends and the power source begins. You might walk past a building every day and never realize it’s harvesting sunlight.
Beyond The Roof: Building-Integrated Photovoltaics
Traditional solar setups are loud. They stick out. They sit on racks above standard roofing materials. Photovoltaic (PV ) systems are different. They integrate directly into the building’s skin. This isn’t just aesthetic. It cuts costs because you’re replacing materials rather than adding to them.
Some PVs are semi-transparent. They function as windows. They act as skylights. They do both at once.
The name says it all. Photo for light. Voltaic for electricity. Sunlight hits the surface. Electric current flows. Instantly.
These systems point toward a closed grid. A structure that generates and consumes its own power without touching the outside world. Theoretically? It works. Practically? Storage is the bottleneck. Most existing installations, like the CIS Tower in England, feed excess power into the national grid. Why? Because you need batteries to store the surplus. And batteries are expensive.
The Hidden Cost of AC Conversion
Direct Current. That’s what solar panels produce.
For over a century, Alternating Current (AC ) ruled supreme. Thanks to Nikola Tesla, we built a grid based on high-voltage AC because it travels further without significant loss. Thomas Edison’s DC couldn’t compete on range. It fizzled out over distance.
So why are green builders circling back to DC?
Every time you convert AC to DC, you lose energy. Look at your computer charger. Feel the “brick.” It’s hot. That heat is wasted energy. It’s the tax you pay for inversion. Most modern electronics run on DC anyway. Your laptop. Your phone. Your LED lights.
Currently, solar DC hits the grid, gets converted to AC, travels to your house, and then gets converted back to DC by your devices. That’s two conversions. Double the waste.
If you could use DC directly inside your building, you’d bypass that inefficiency. You’d take the solar output and plug it straight into compatible devices. No inversion needed. No heat loss.
We’re seeing pockets of this now. Microgrids exist. They work with AC systems but supply DC to specific loads like compact fluorescent lighting. Experts predict a wider return to DC infrastructure. It’s a logical step. If you generate DC, use DC. Keep the electrons moving.
The Trap of Eco-Bling
Green technology has become a status symbol. That’s dangerous. When people chase the look without doing the math, you get “eco-bling.” It’s green-washing for buildings.
Installing solar panels is the ultimate flex. It signals virtue. But if your HVAC system is from the nineties and your windows leak like a sieve, those panels are just decoration. They don’t fix the underlying inefficiency. You’re generating clean energy to heat and cool a drafty, energy-hungry shell.
The building envelope matters more than the power source. Sealing leaks. Upgrading insulation. These steps reduce the load. Once the load is manageable, then the solar array makes sense. Otherwise, you’re just paying more for the privilege of looking good online.
1: Mycoform Technology

The Smurf House Reality: Building with Mycelium
This is part 7 of 7 of the SAME article — a continuation. Continue coherently from the previous part. Do NOT add an H1 title, intro, or conclusion. If you need a heading, use ### only (never # ). Do NOT mention part numbers or numbering anywhere in the output.